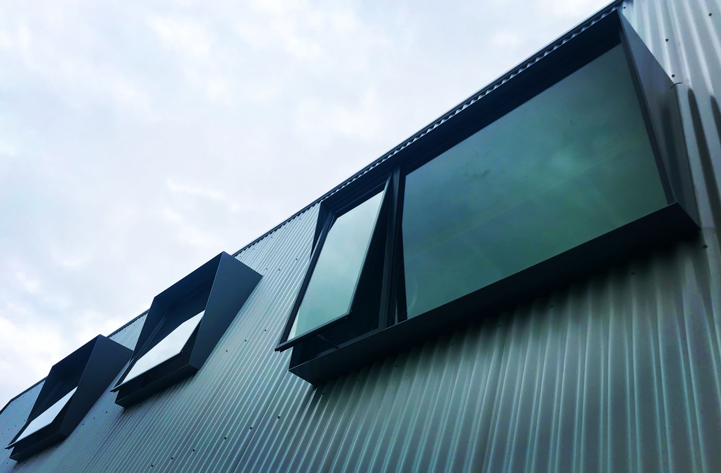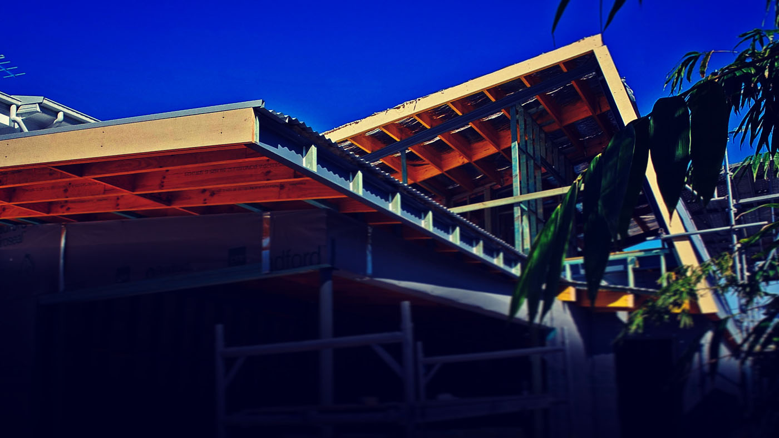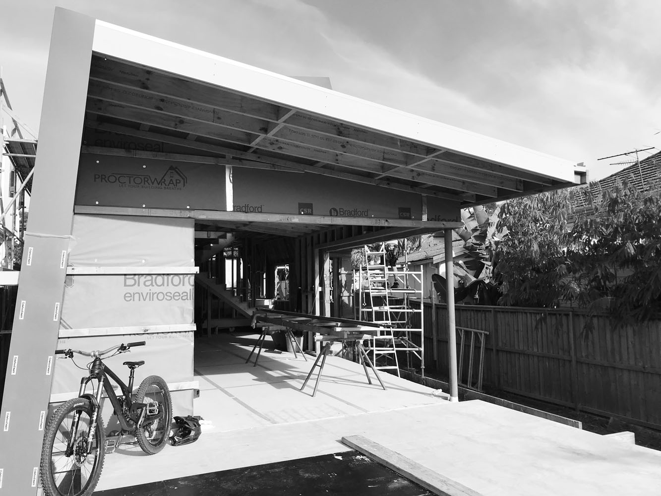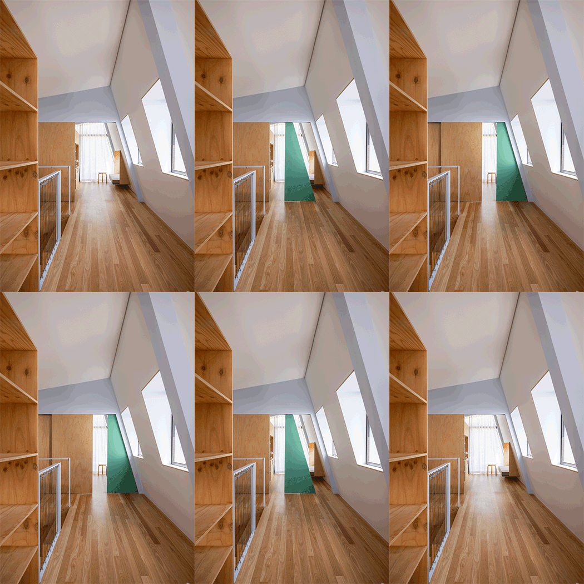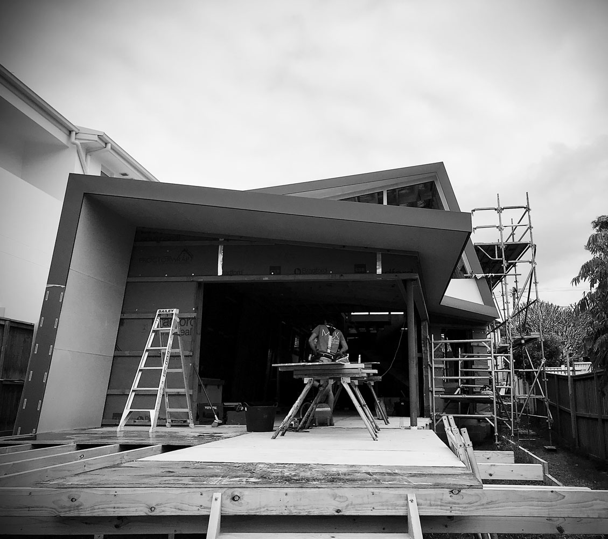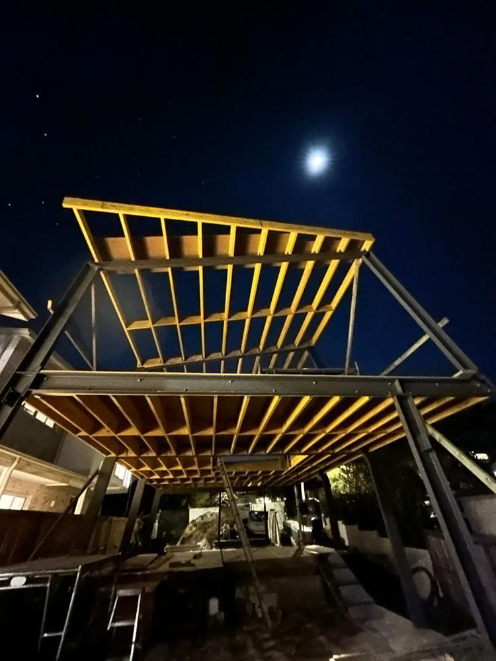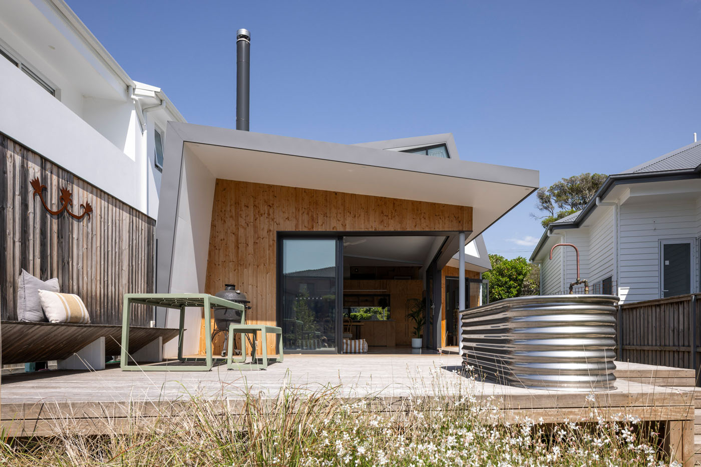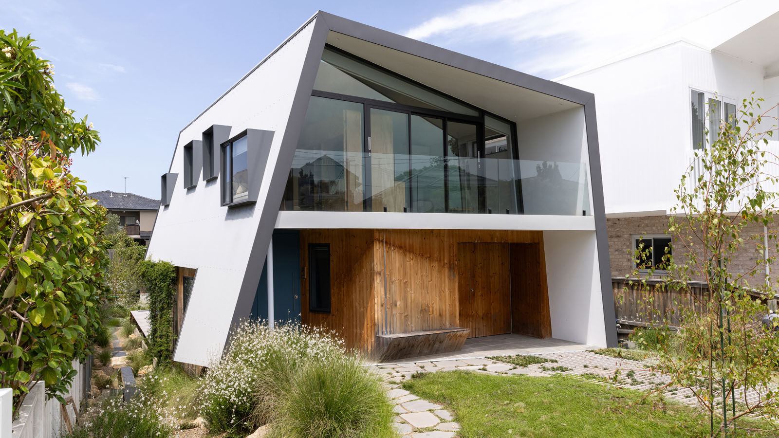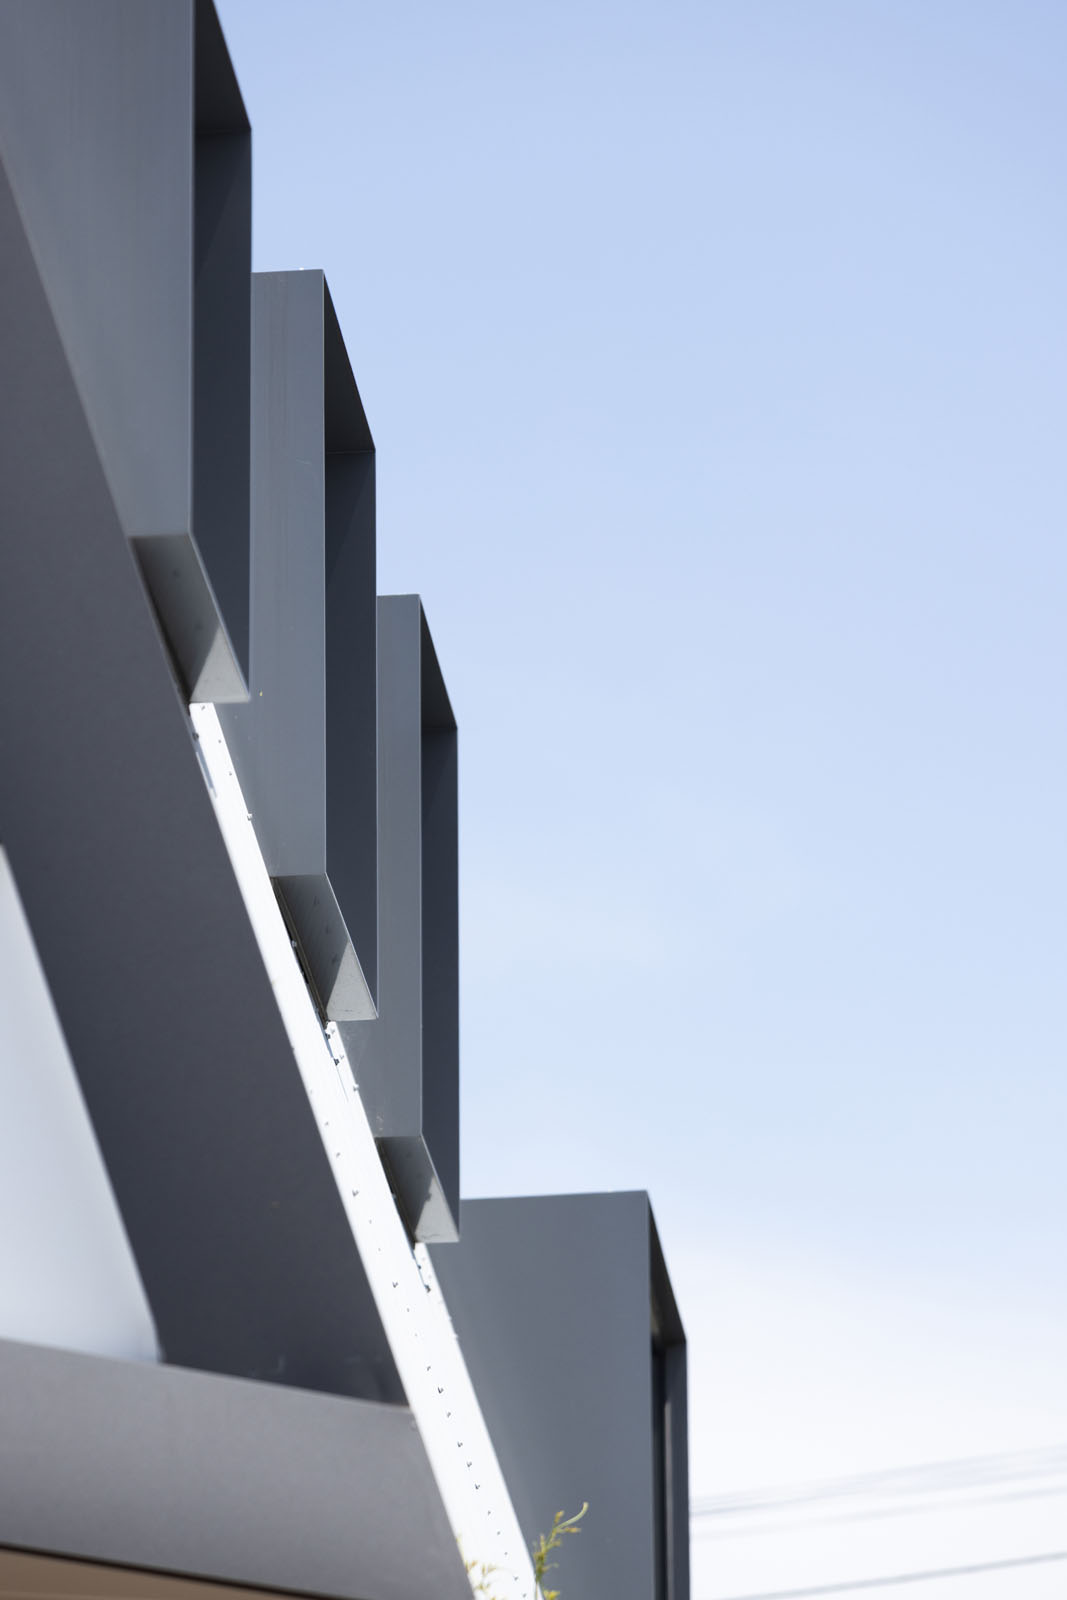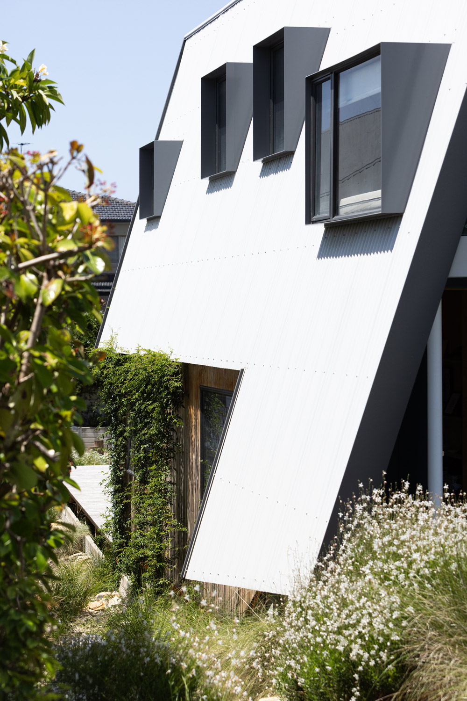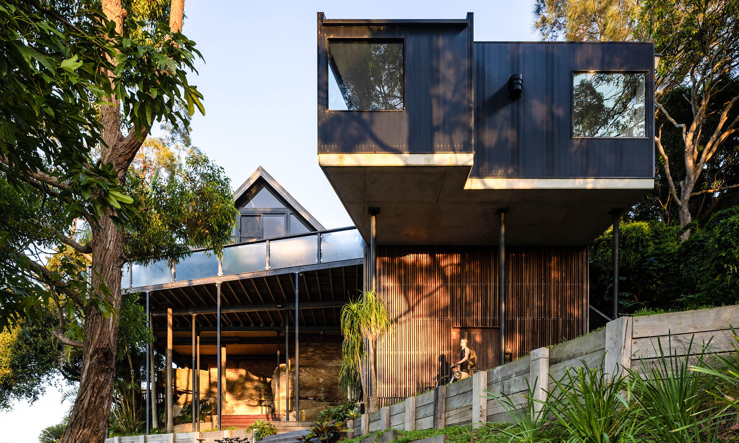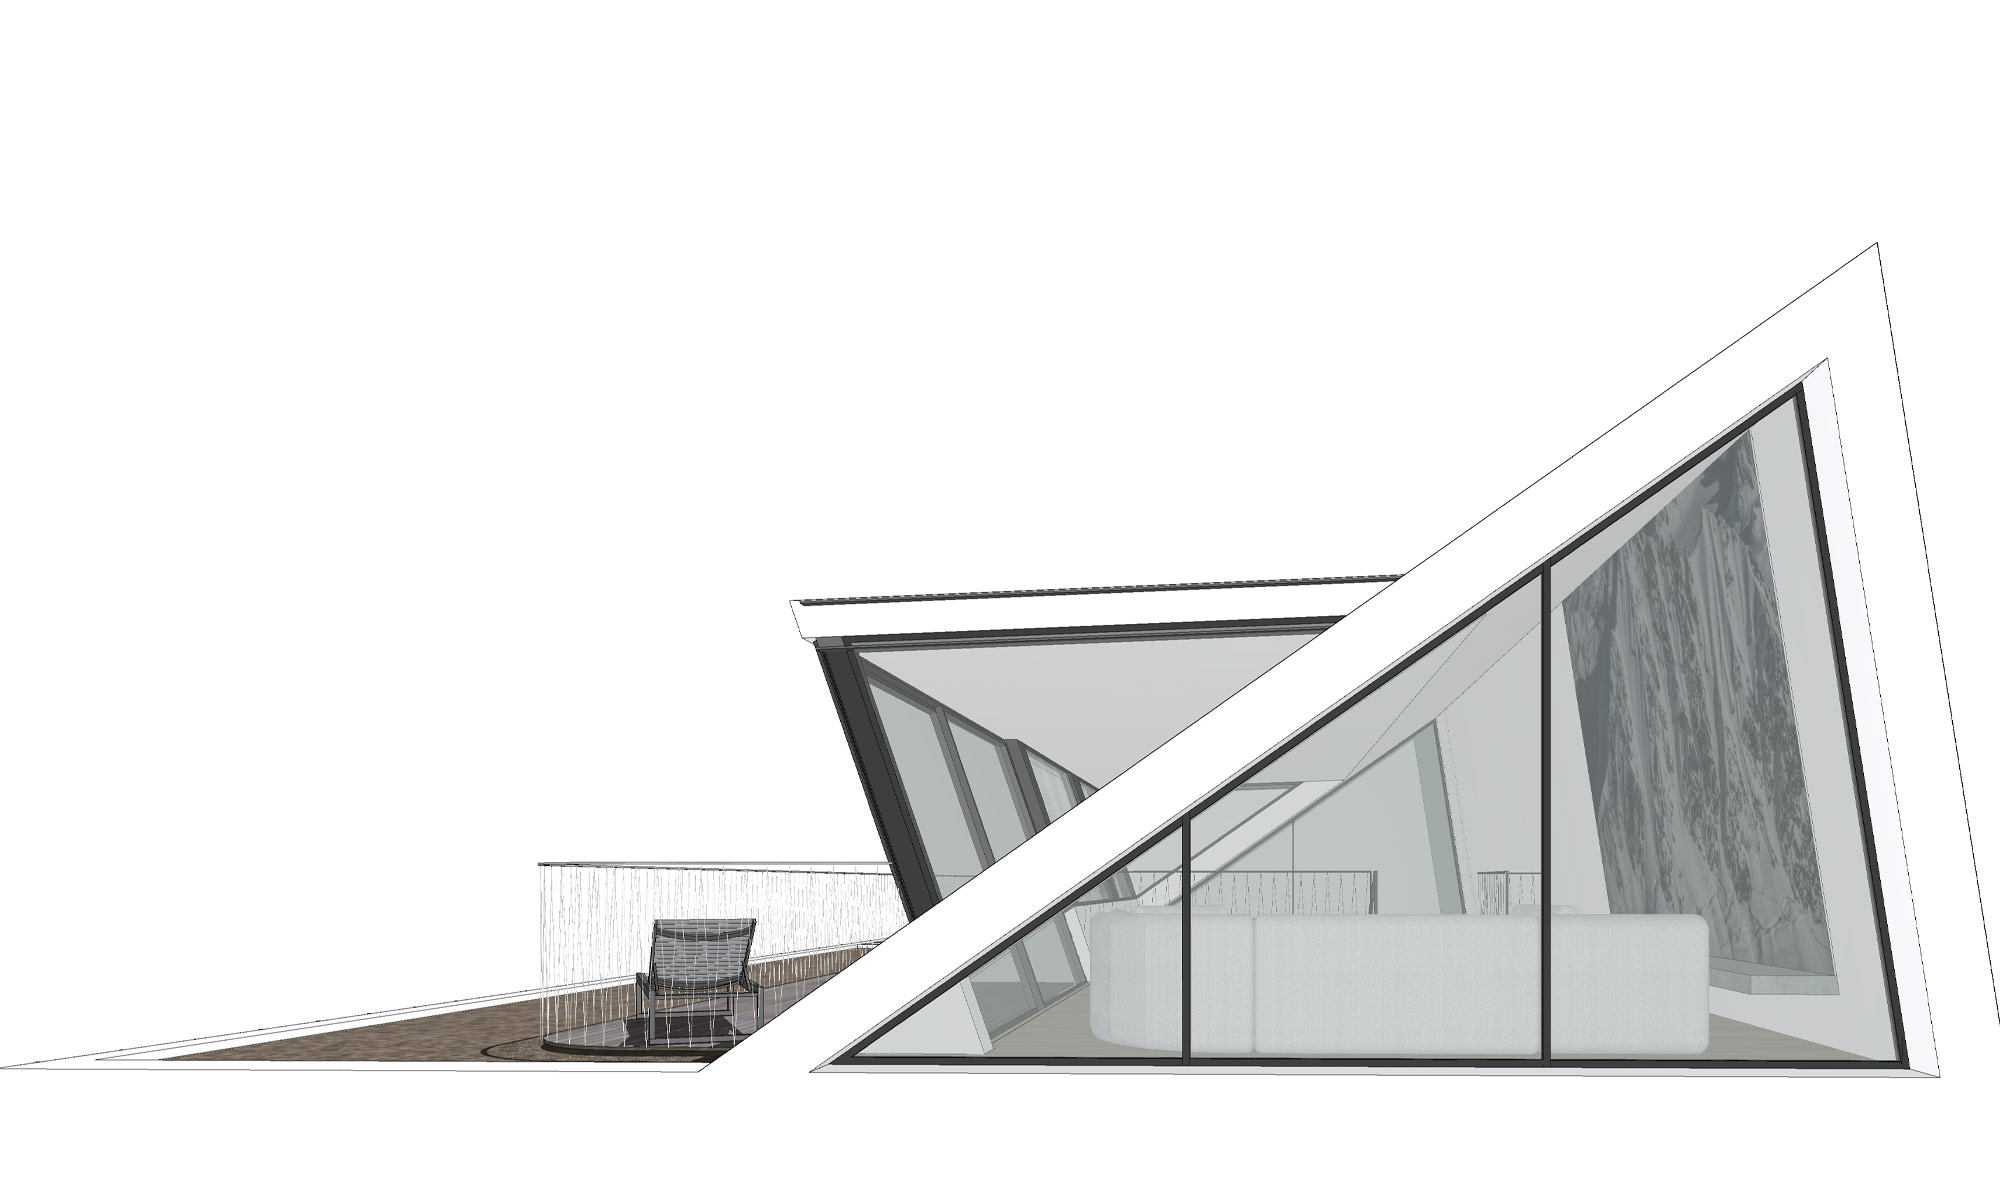
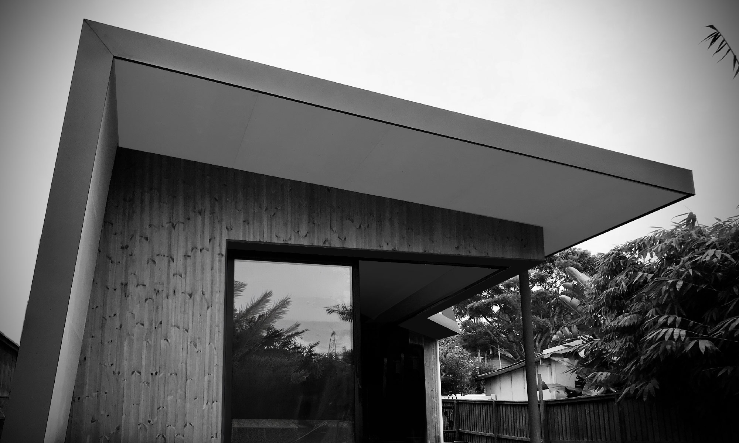
It is a variation of the classic A-frame design, clad in corrugated metal and structurally expressed by four identical steel portal frames. Designed and approved as a complying development this project had to navigate a raft of DTS regulations.
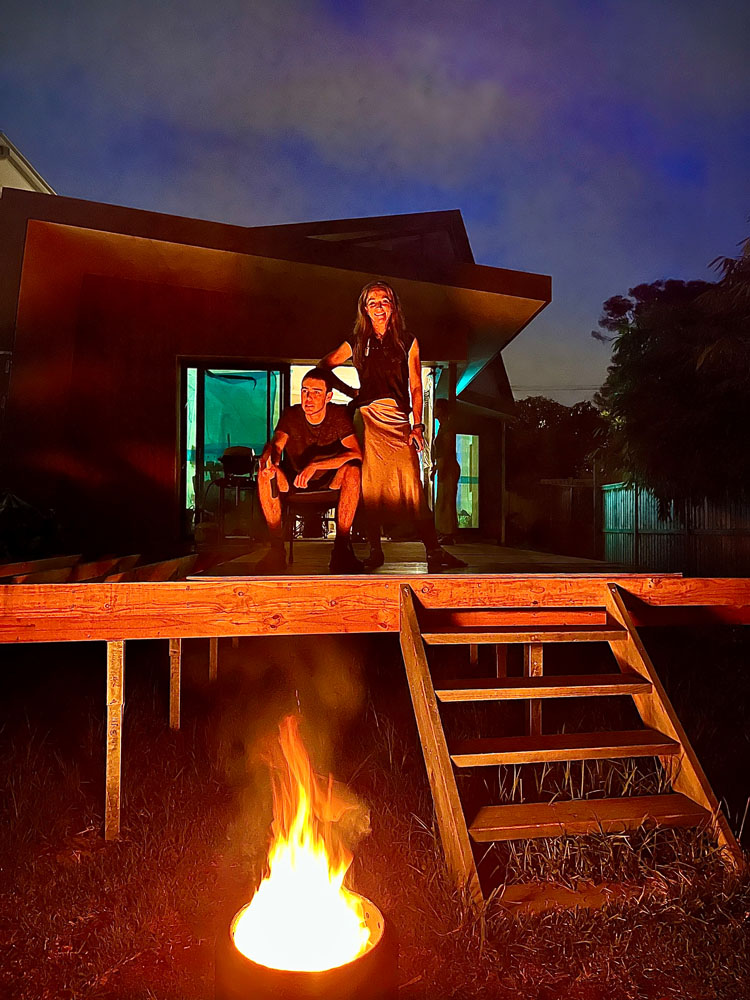
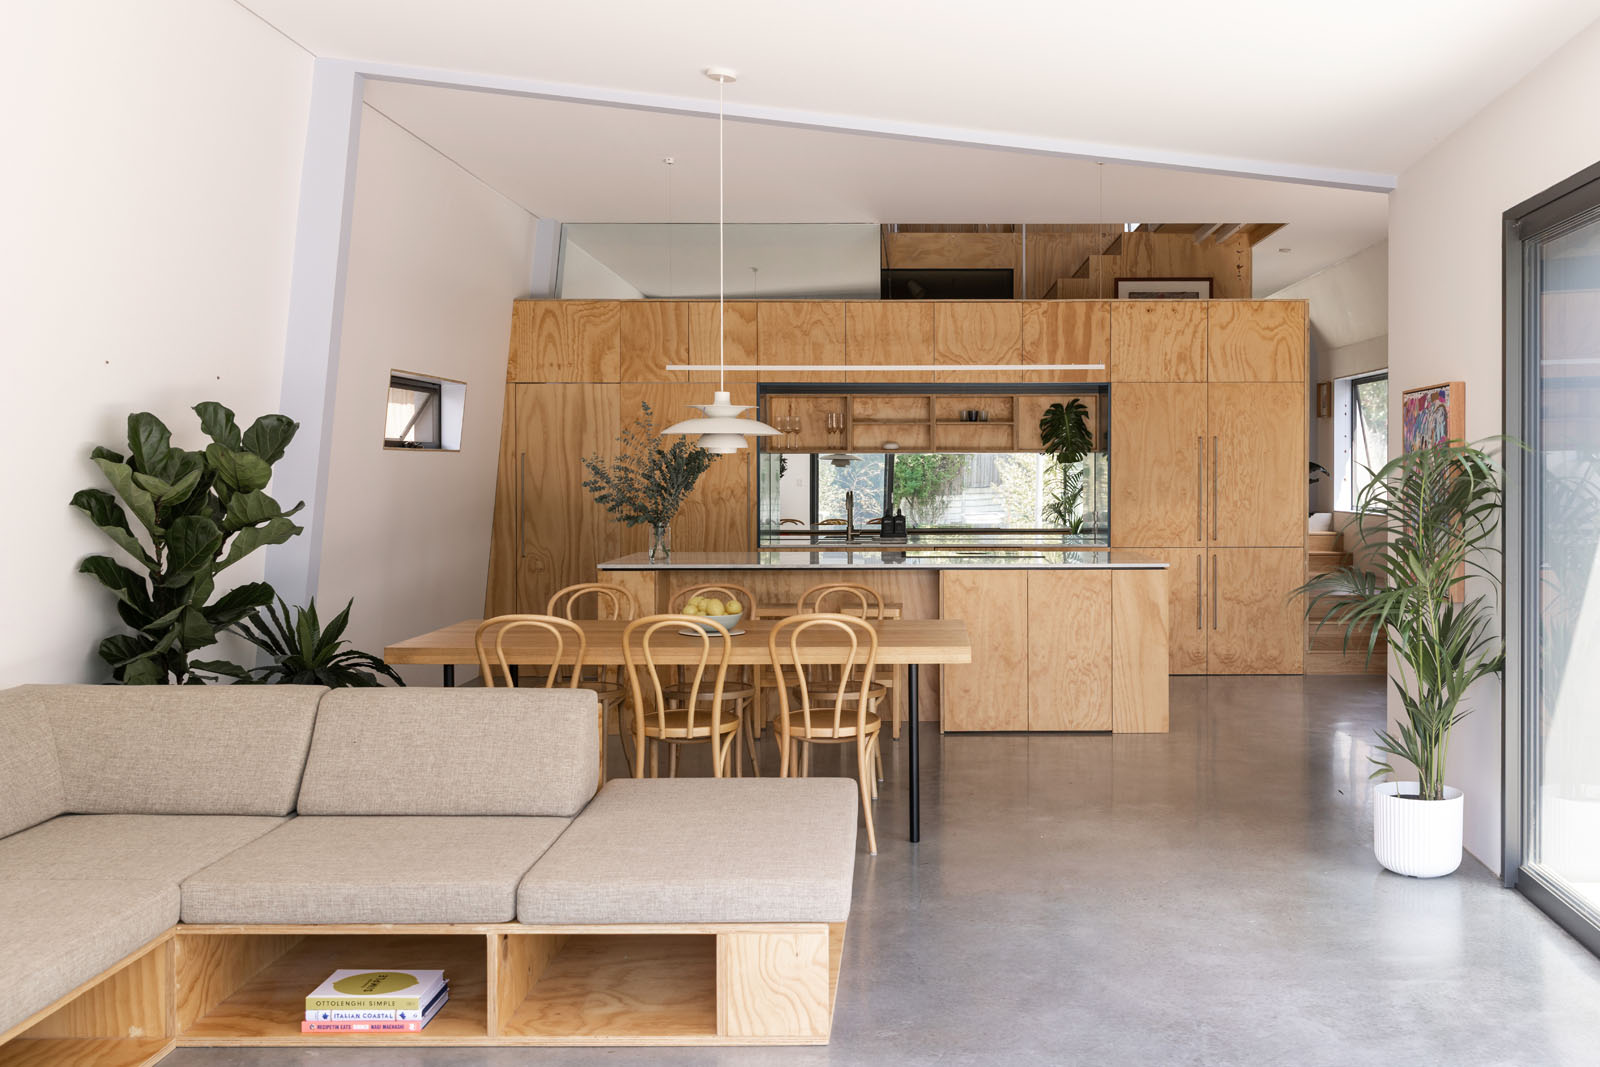
The house is positioned to maximise solar access, with a double-height volume at the street and a single-storey at the rear. Simple and commonly available materials are used to keep cost and maintenance to a minimum.
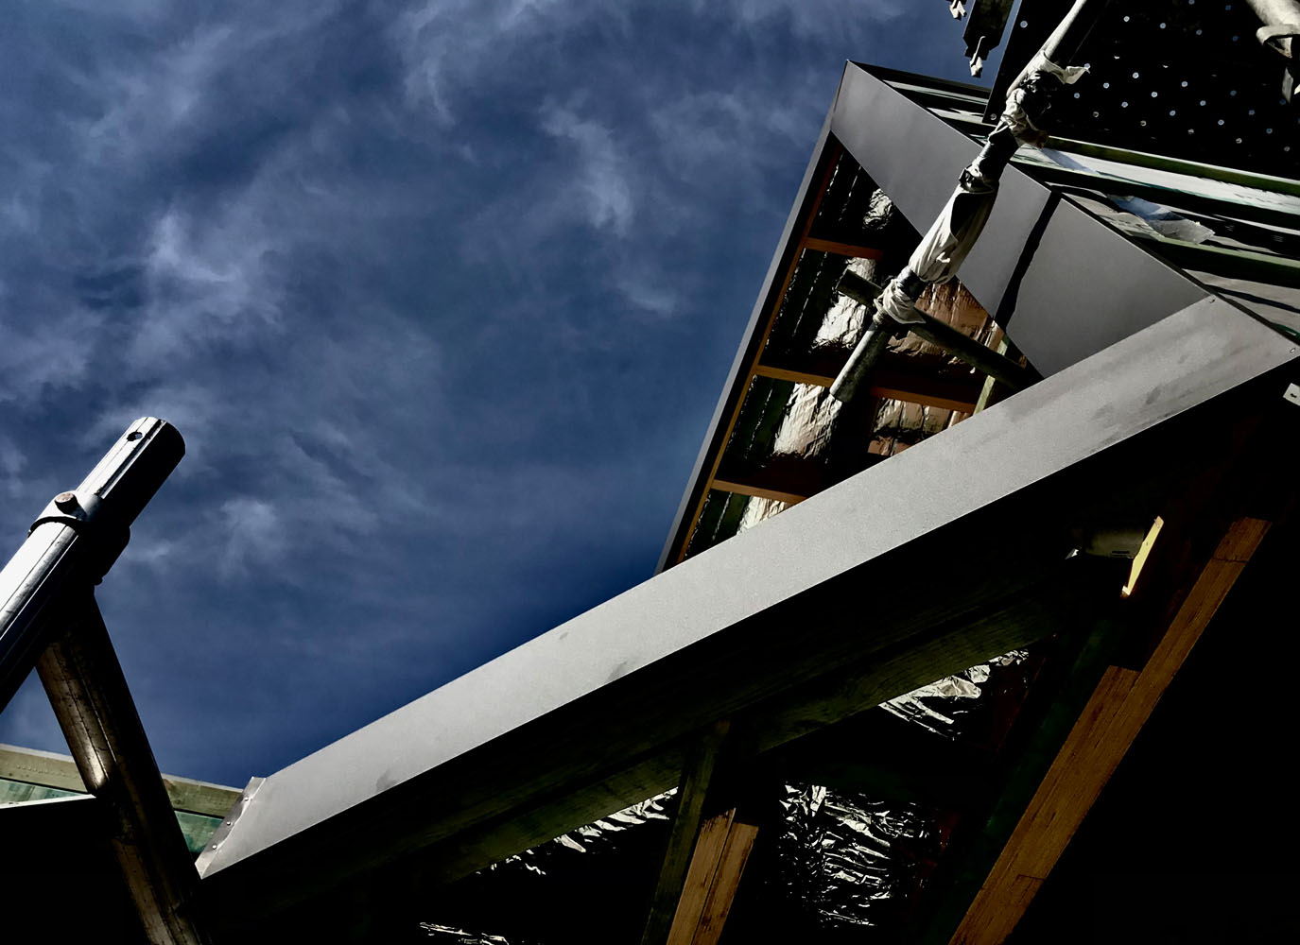
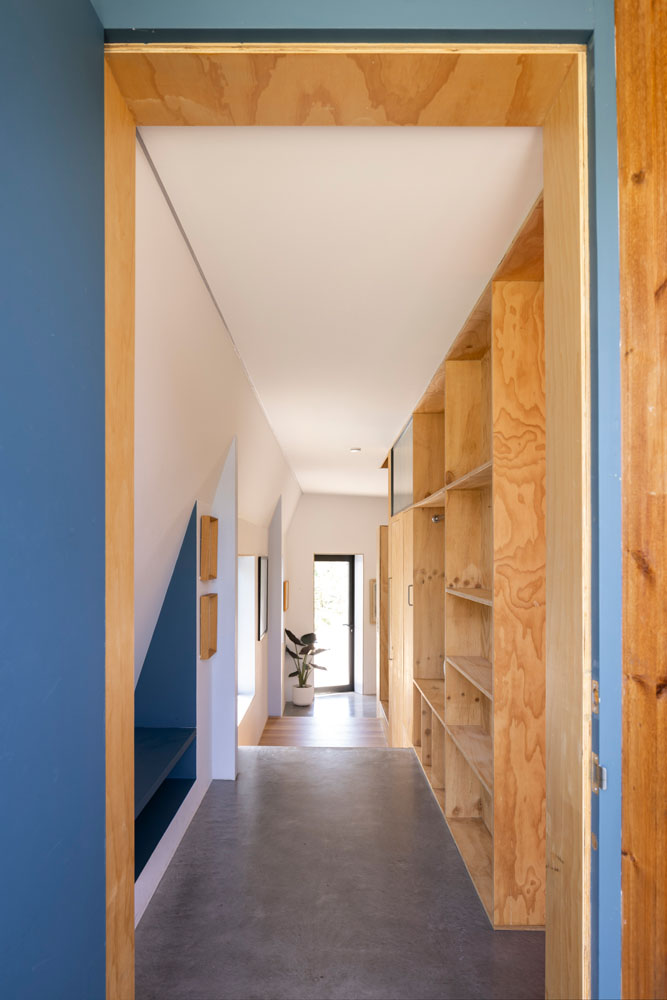
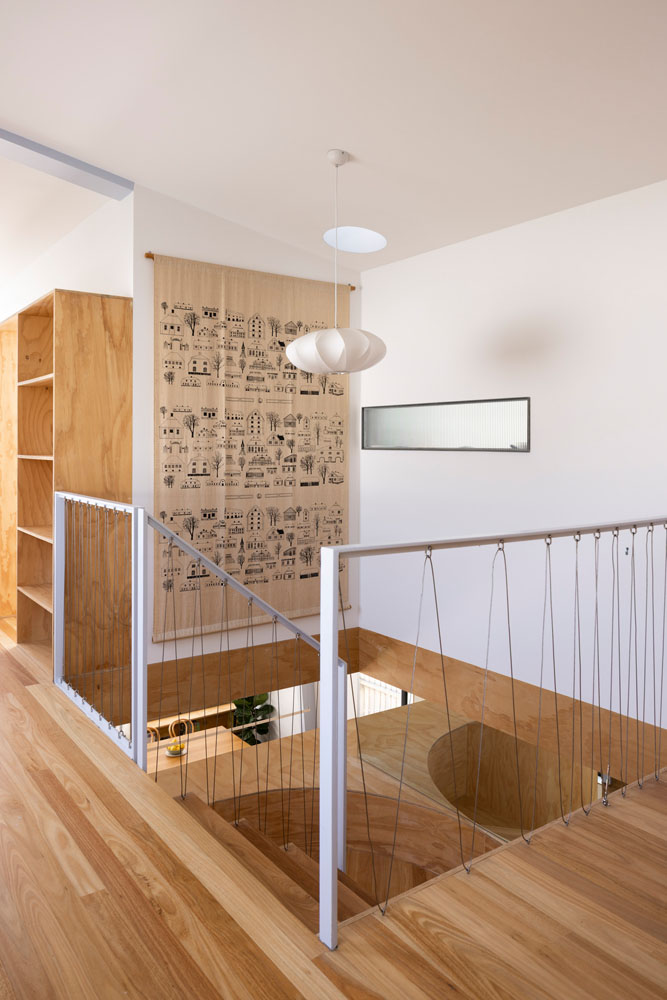
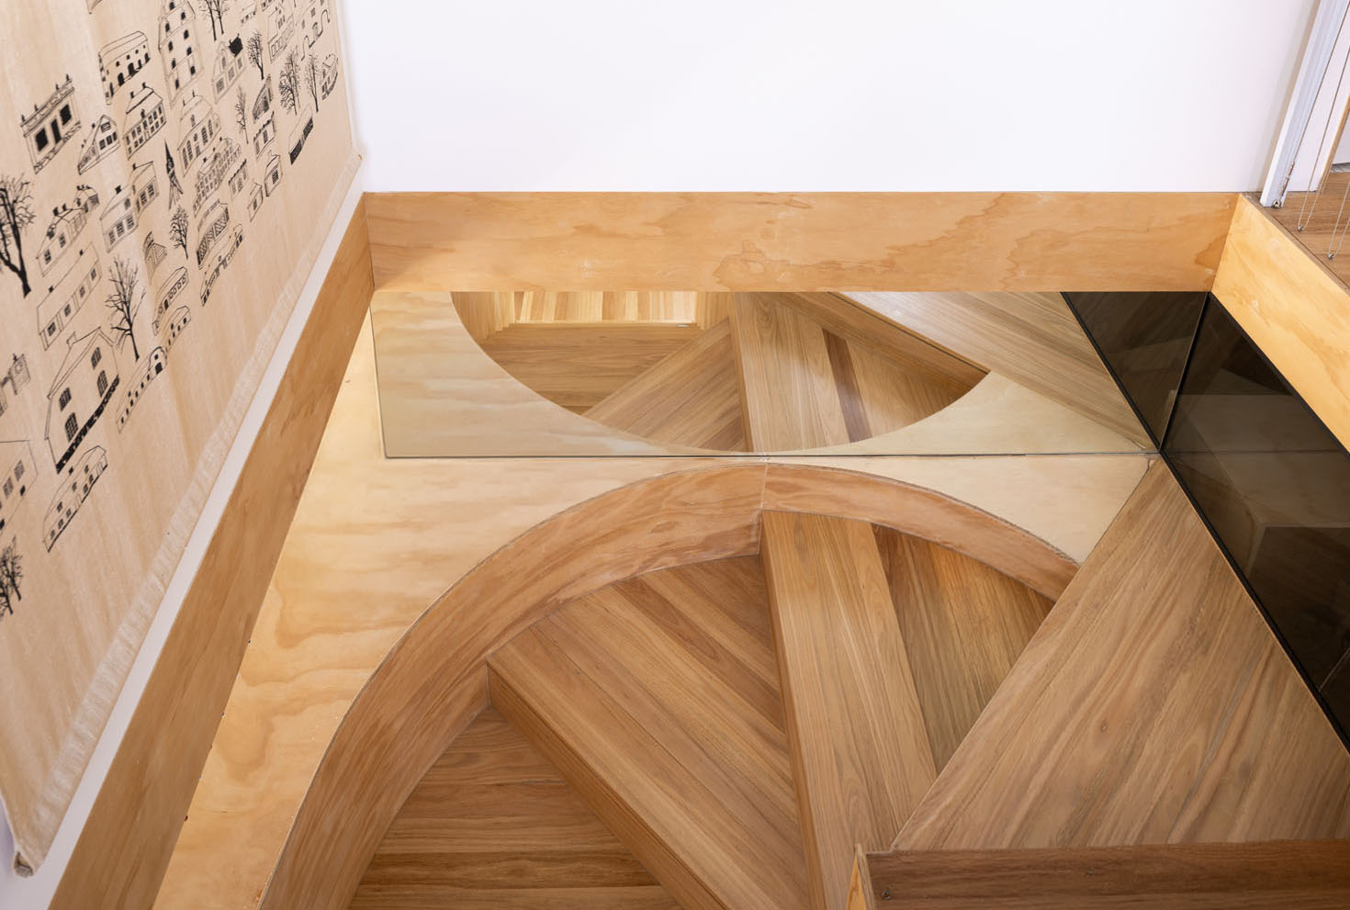
Metal deck roofing, aluminium windows, heat treated unsealed timber and local timbers for floors and decking. The sustainability approach uses a central stair void for natural ventilation, strategically placed windows for passive solar heating and cooling, and a wood heater.